Landscape Architecture Visualization
Landscape & Environmental Development

Professional & Precise
Outdoor Development Planning

From representative plans to 3D visualizations, cross-sections, earthworks, planting, and irrigation. Every project is tailored precisely to the client's needs, the terrain, and the regional climate.

About
Welcome

Hello, my name is Alon — a Landscape and Environmental Development Planner. For years I have guided private and public clients in preparing professional, detailed plans for all types of projects: private gardens, yards, residential plots, public open spaces, and more.

Planning is based on maximum engineering precision — plans that include the guidance of qualified professionals, full compliance with regulations, Israel's climate, and site-specific soil conditions. The goal is to transform every space into a functional, beautiful, sustainable area that stands the test of time.

We work with the most advanced digital tools and provide clients with clear plans, realistic visualizations, and dynamic bills of quantities — so you know exactly what will happen on site.
Landscape Design Work
10+ years
of experience

A Glimpse of a Plan

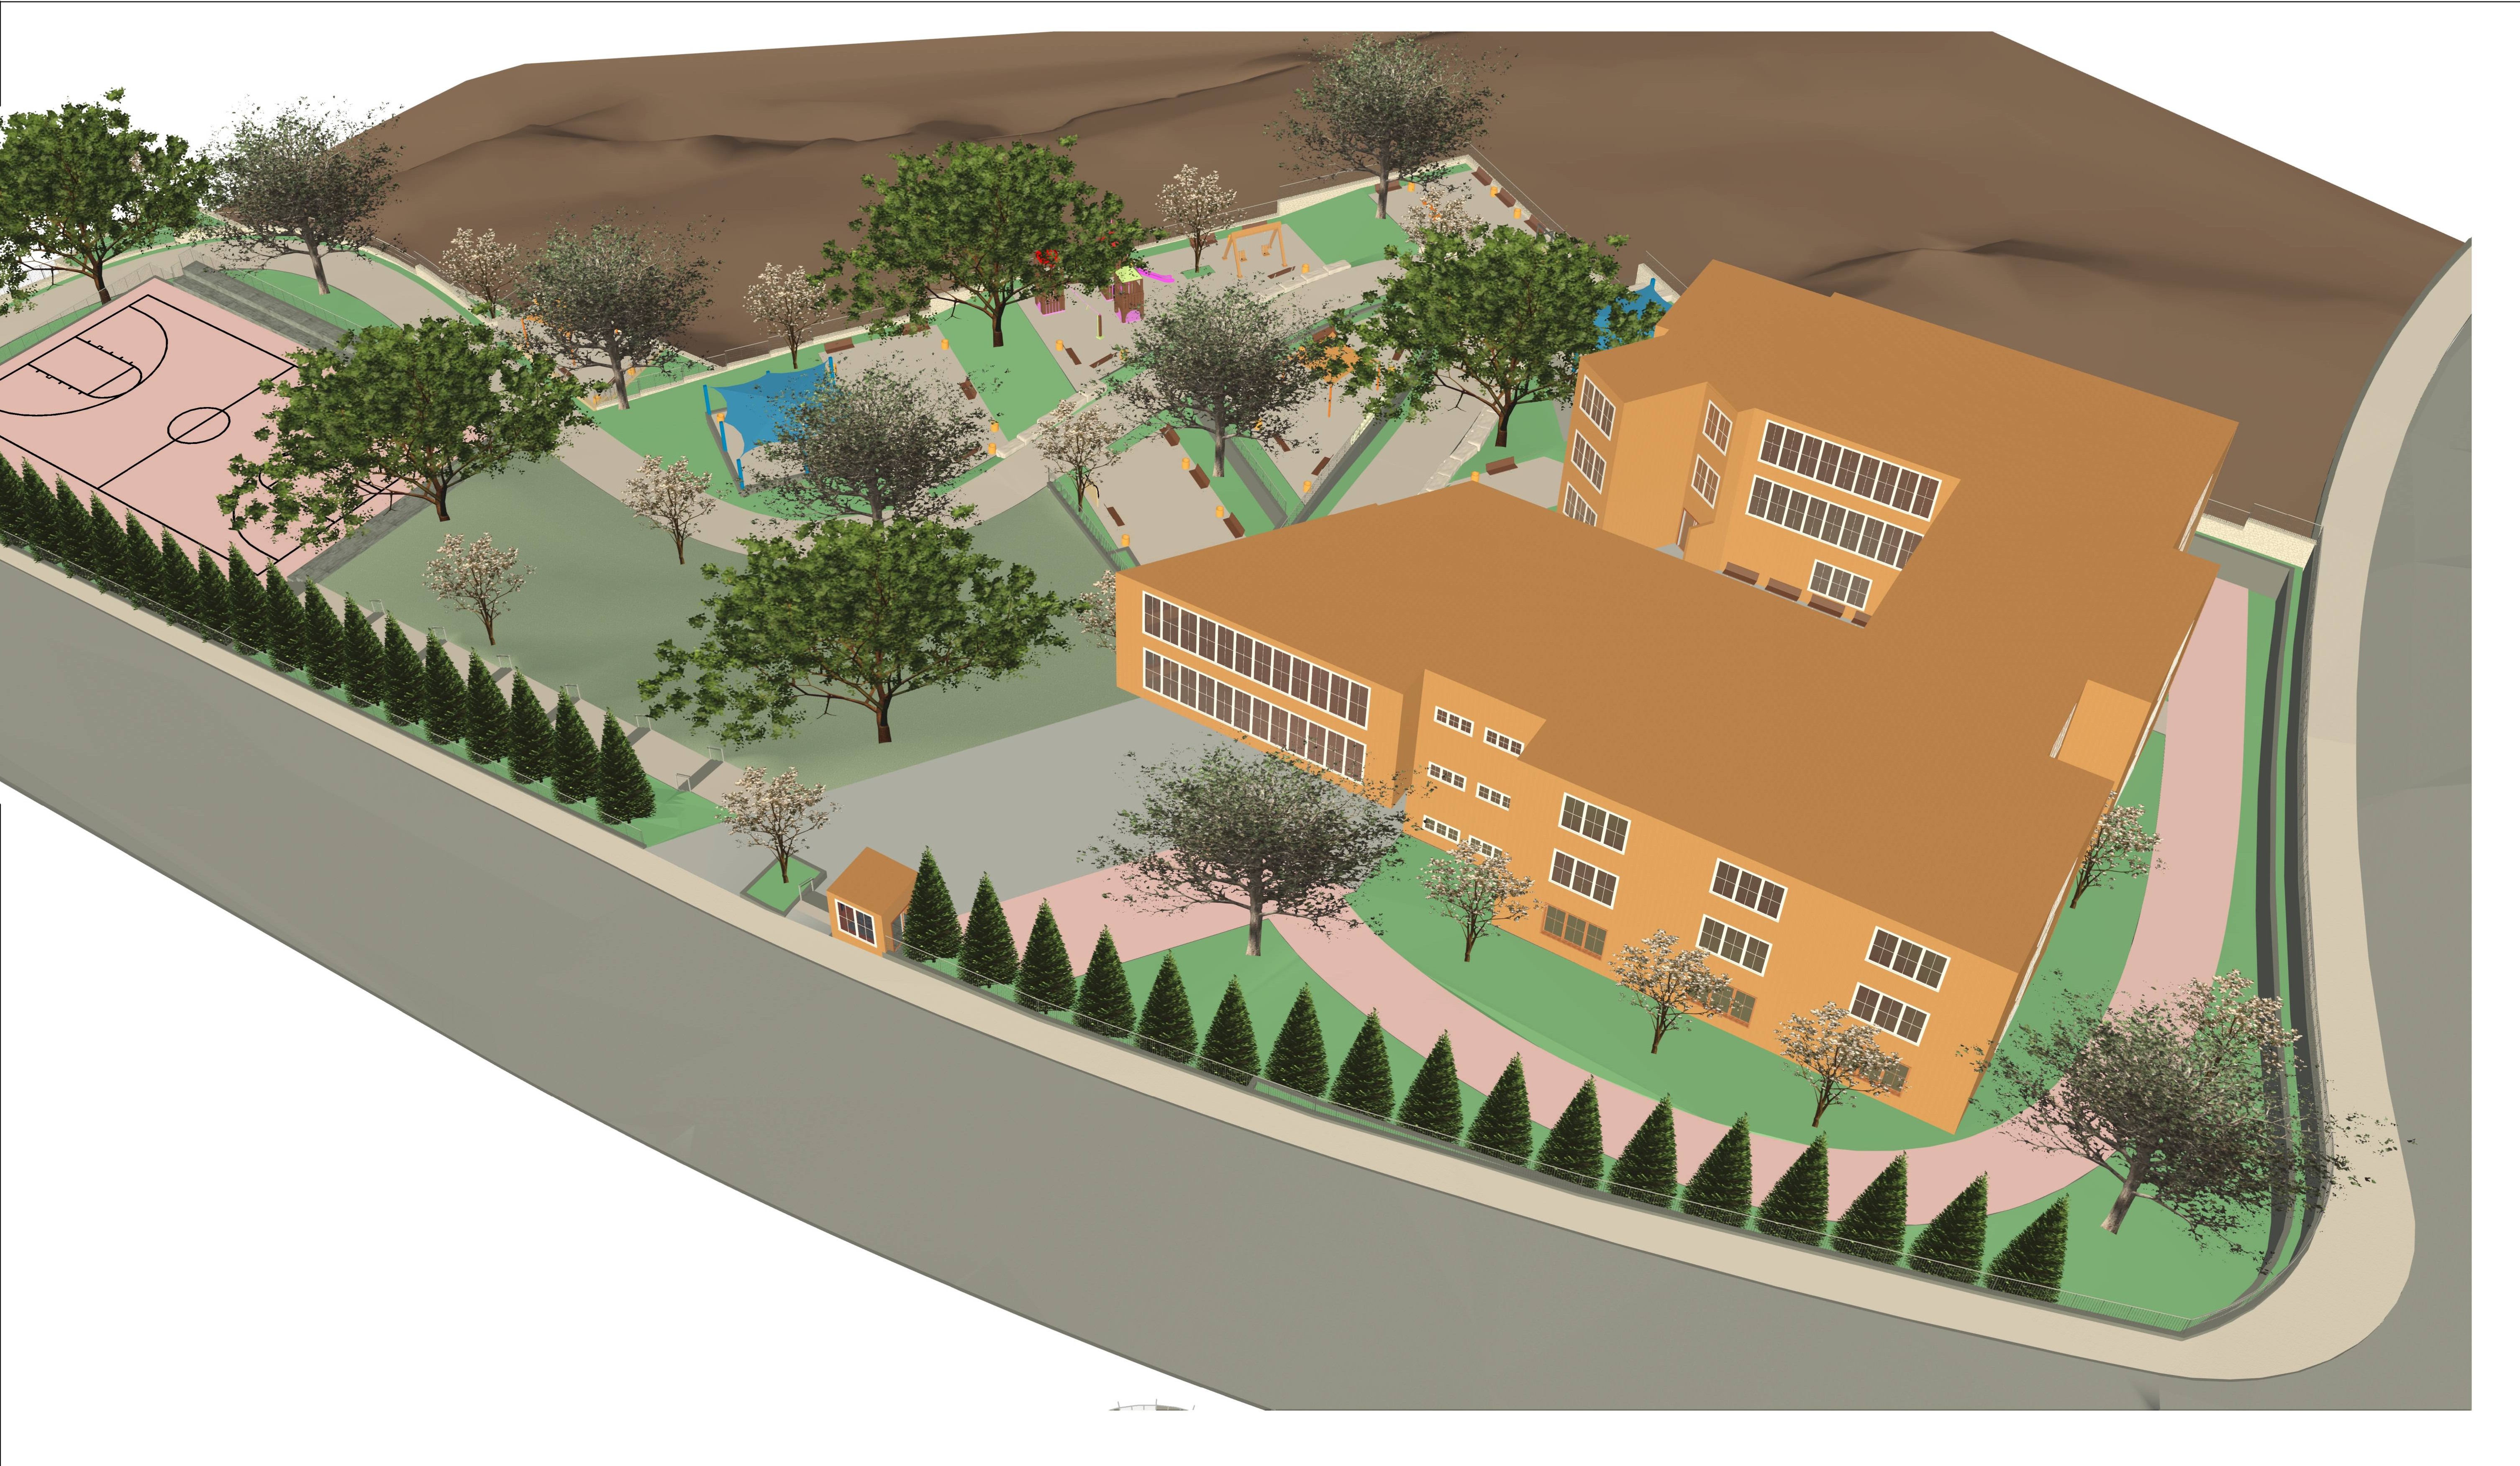
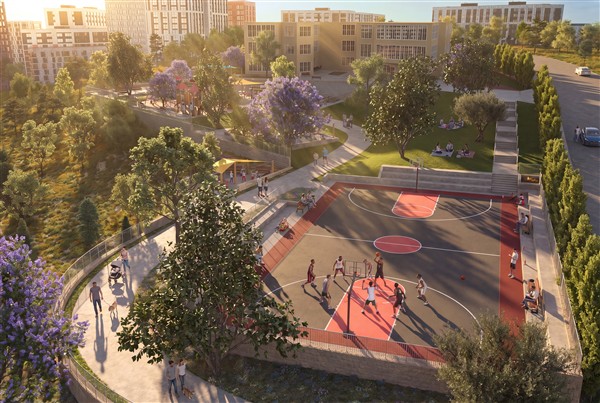
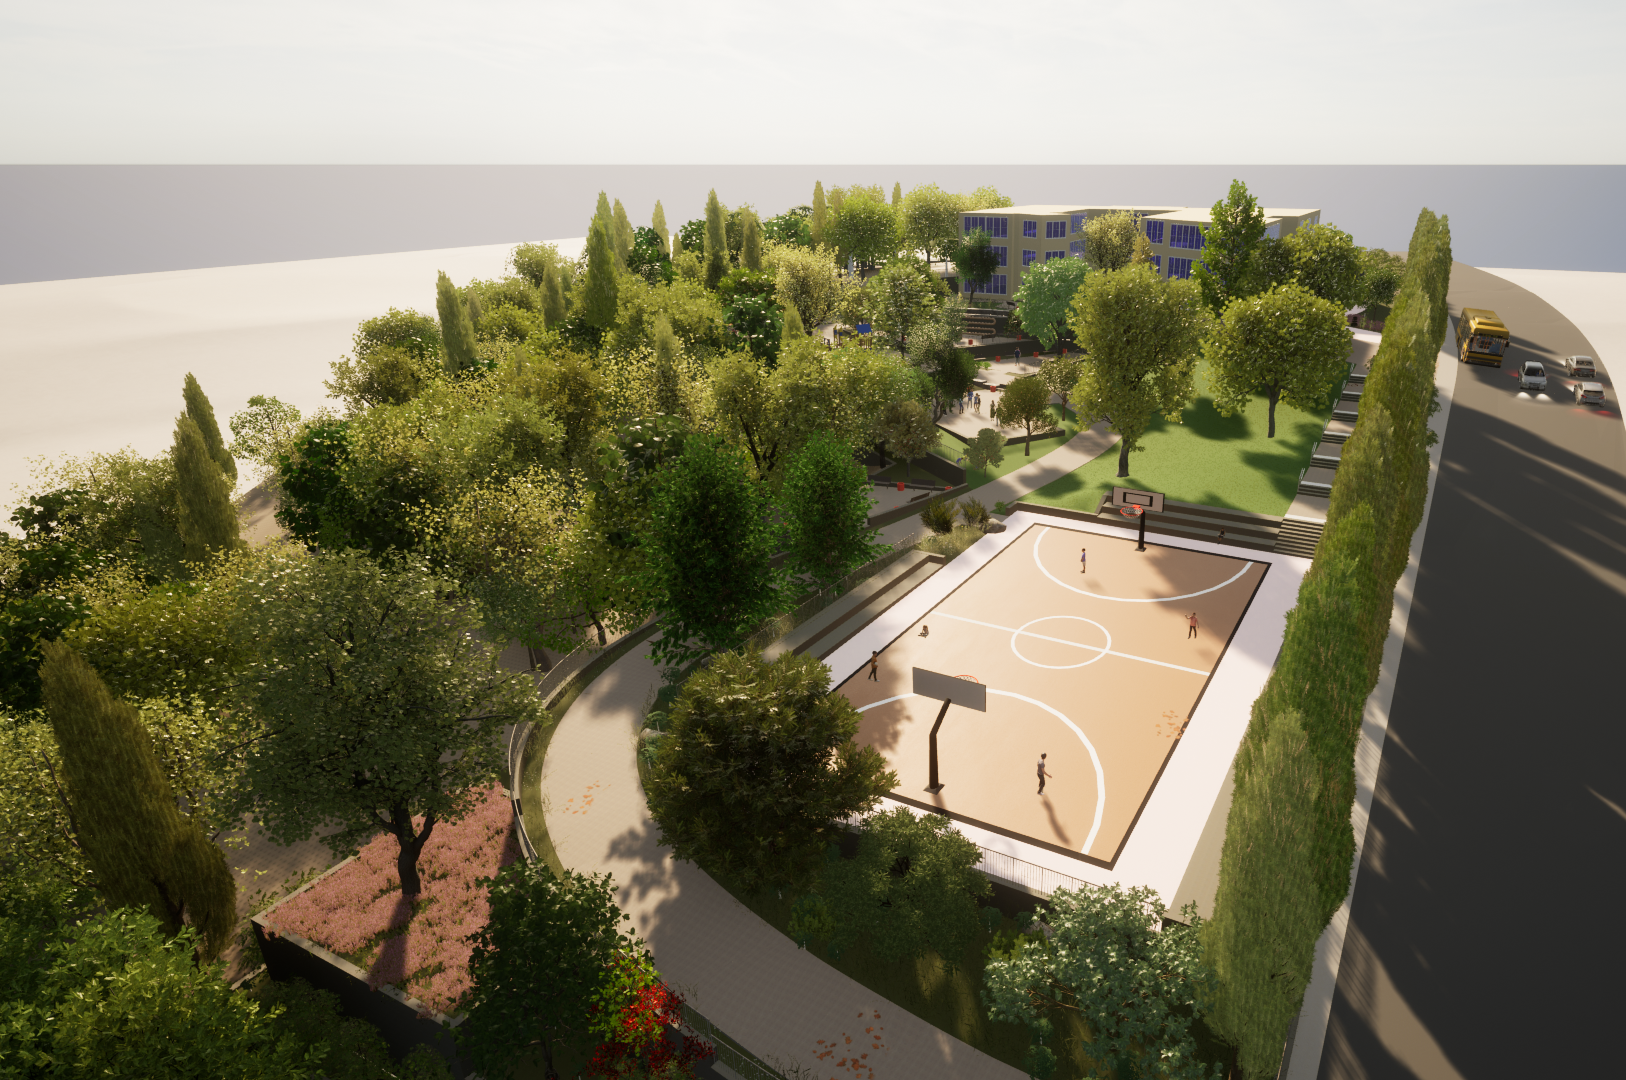
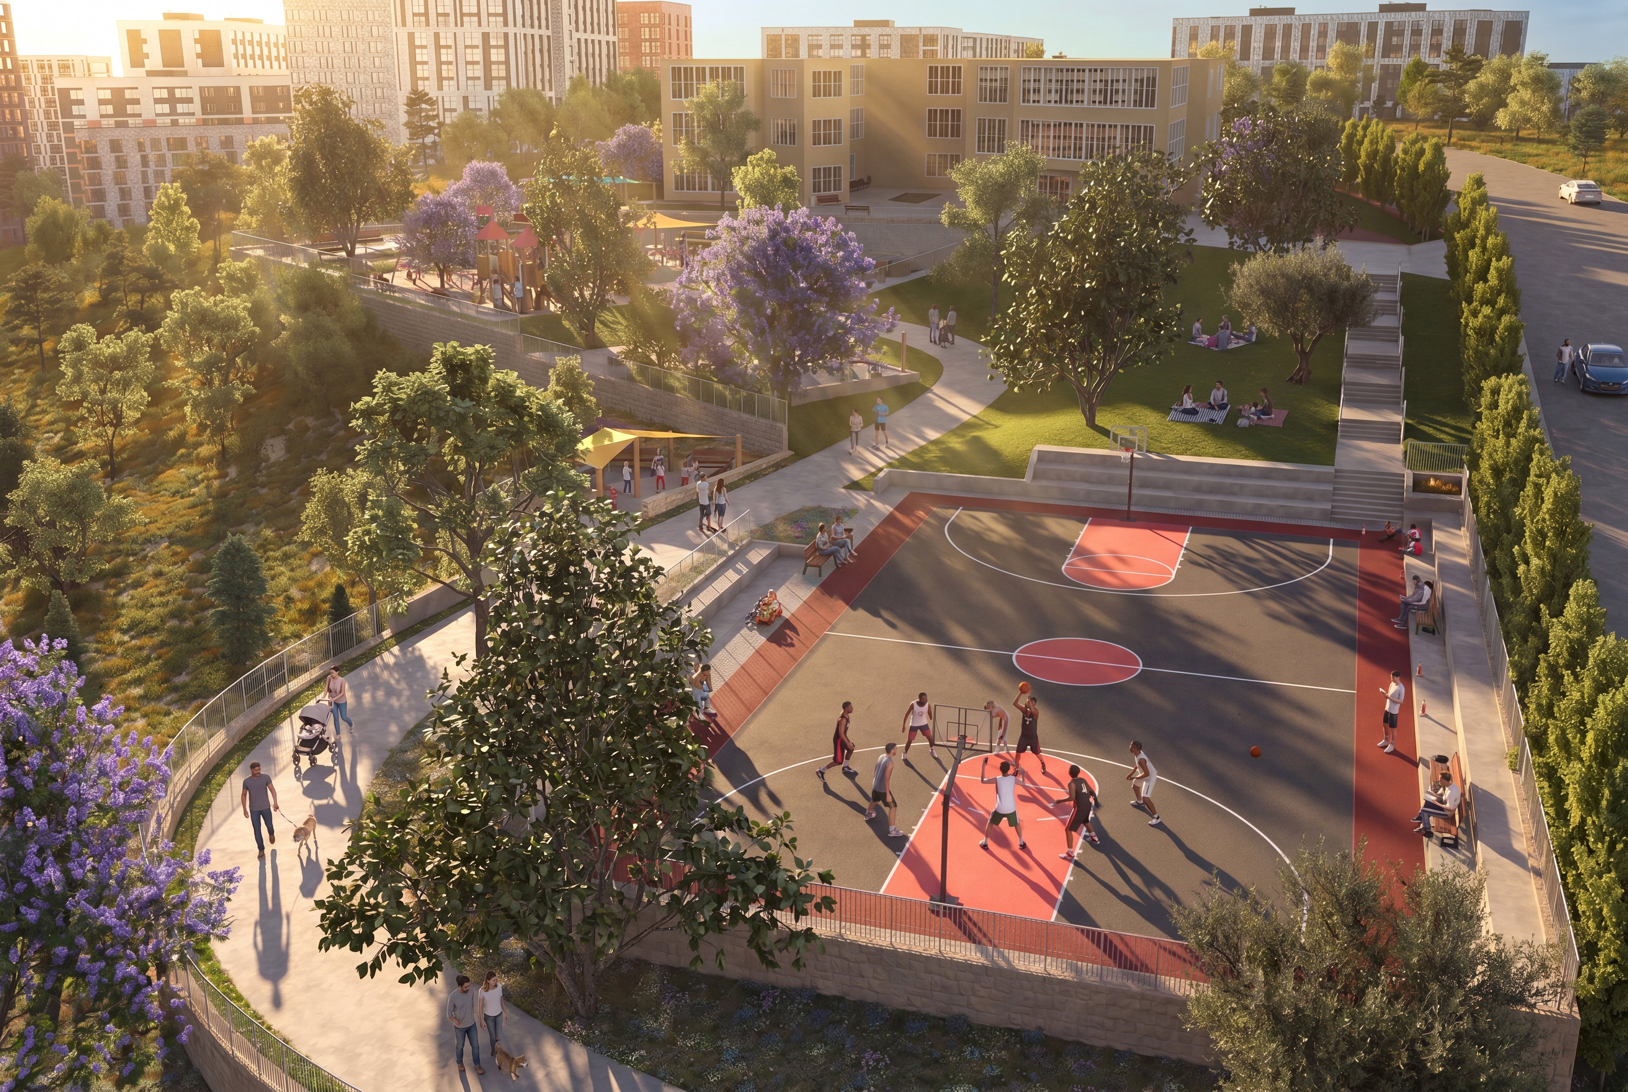
School Planning – Walking Along the Main Path
Service Details

Engineering & Architectural Plans

Professional and detailed for every stage of the process, with personal adaptation to needs and budget

Planning and execution support for private plots, public open spaces (parks), and residential & commercial sites

Preparation of plans and full sheet sets for design, permitting, and construction

Work performed using the most advanced digital tools available in the field

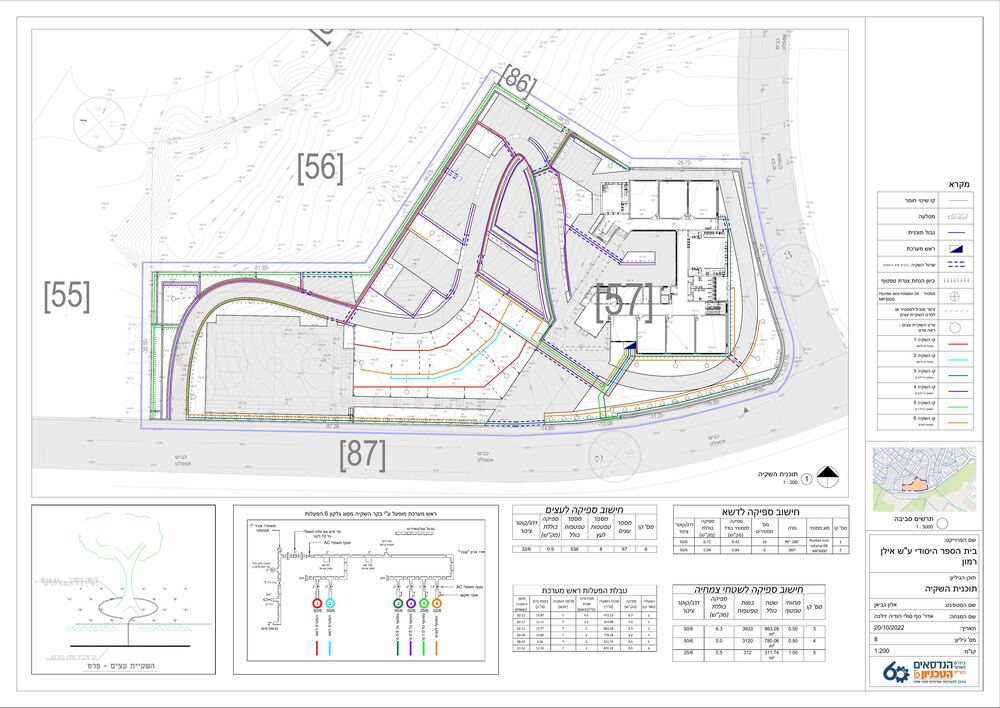
Model preparation, development plans, cross-sections, wall layouts, elevations, planting plans, irrigation plans, and bills of quantities

Design in compliance with standards, accessibility requirements, and permitting regulations

Calculation and graphical presentation of earthworks (excavation and fill)

Dynamic quantity calculation and cost estimation throughout the design process

Design / modeling / customization of details and their integration into the project

Creation of visualizations based on the original planning model, updated throughout the design process

Continuous communication and collaborative work with all relevant stakeholders

Portfolio

Sample Work — View & Download

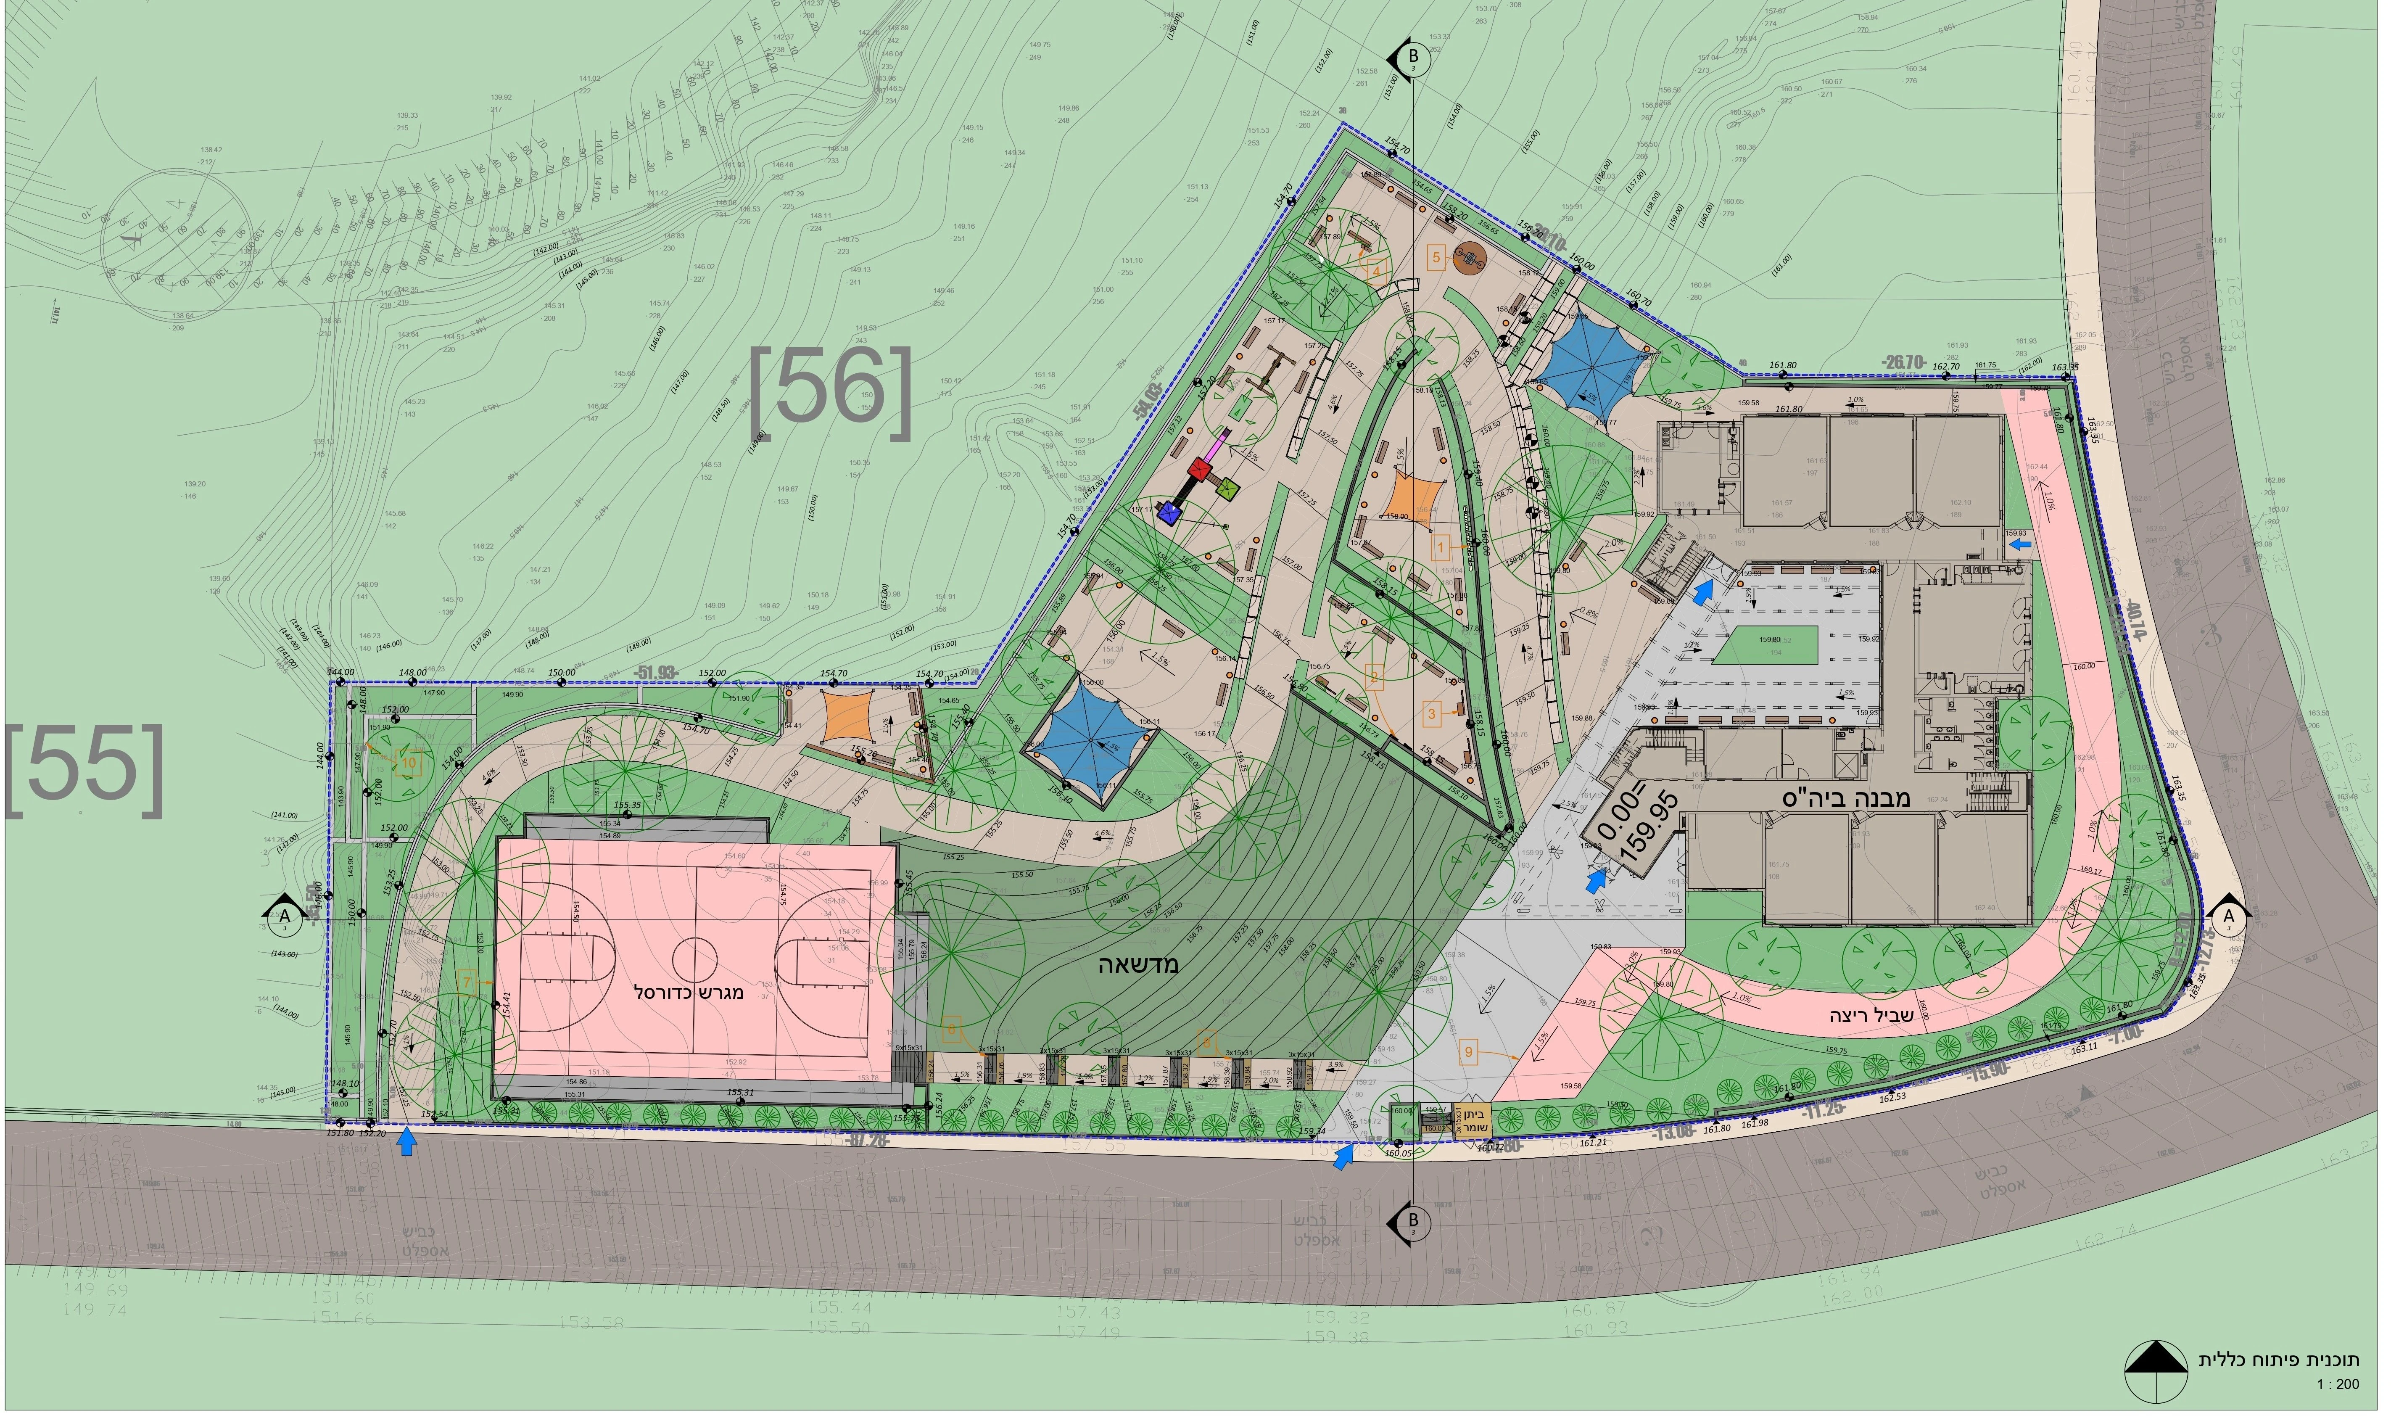
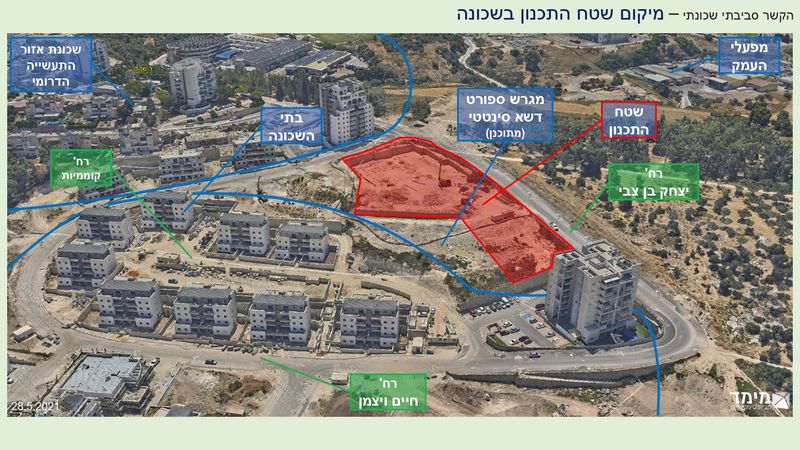
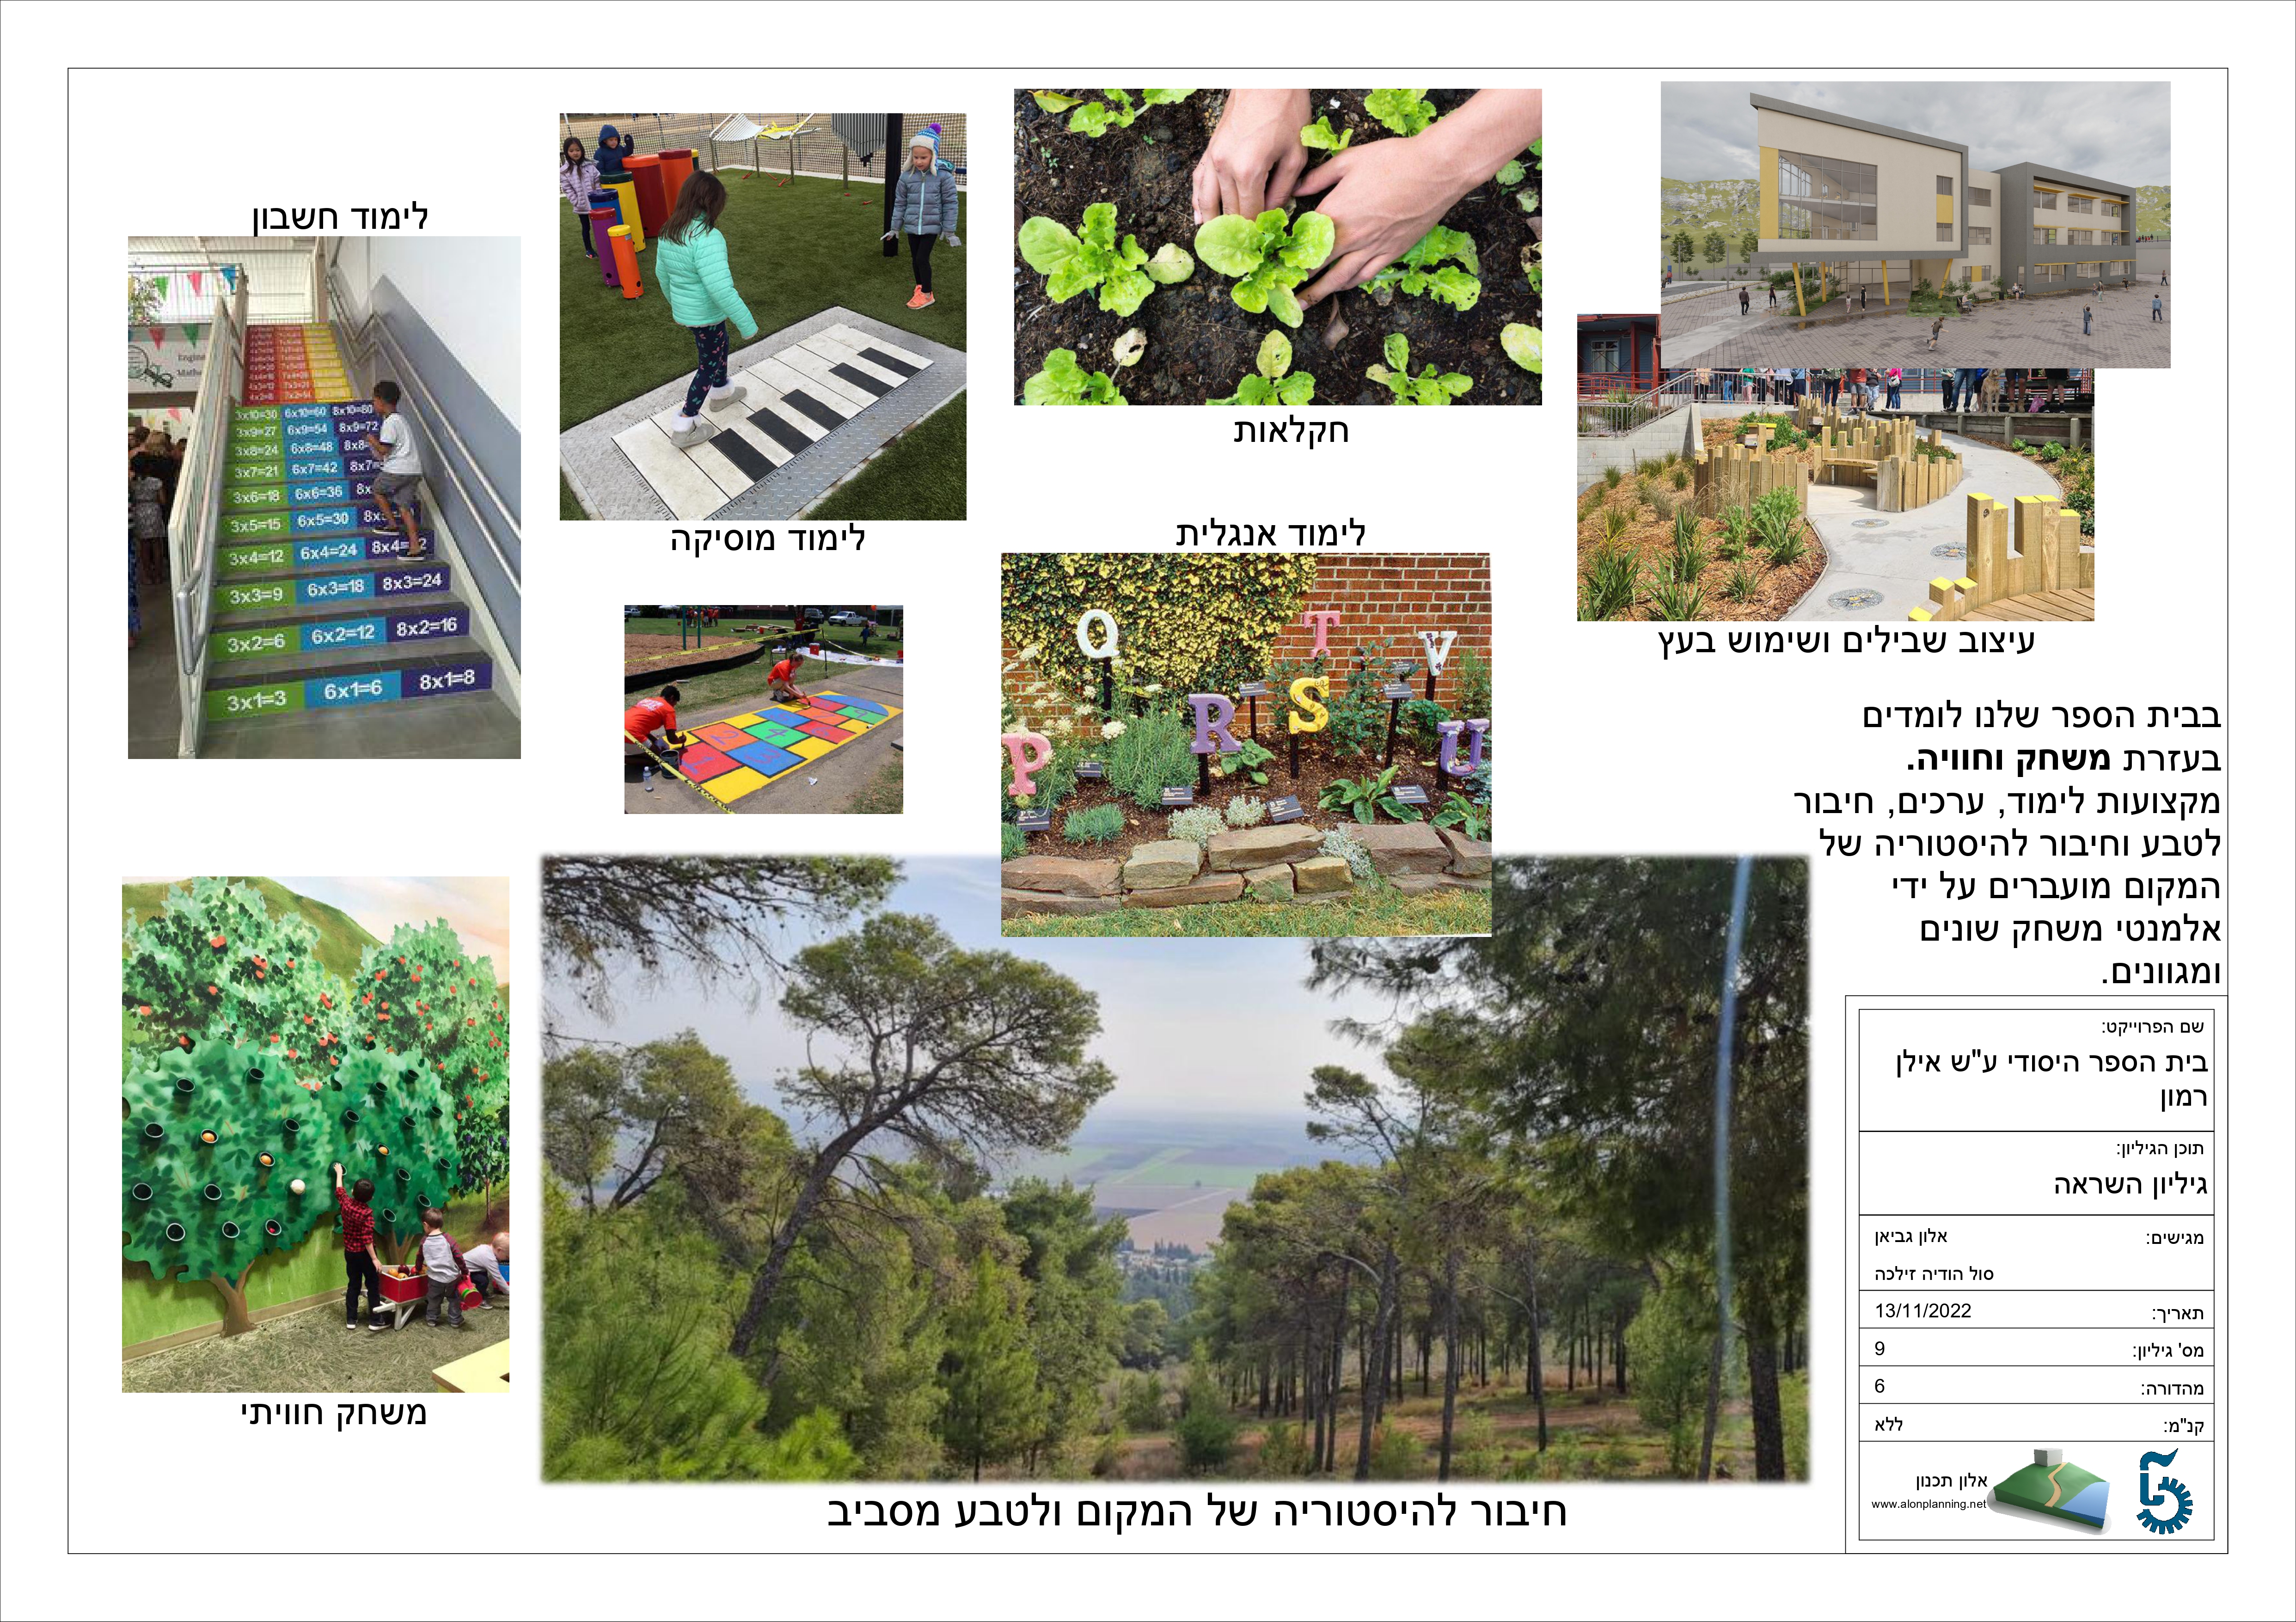
Ilan Ramon Elementary School Planning
Migdal HaEmek
General Development Plan

General Development Plan

View & Download
Model Images

Model Images

View & Download
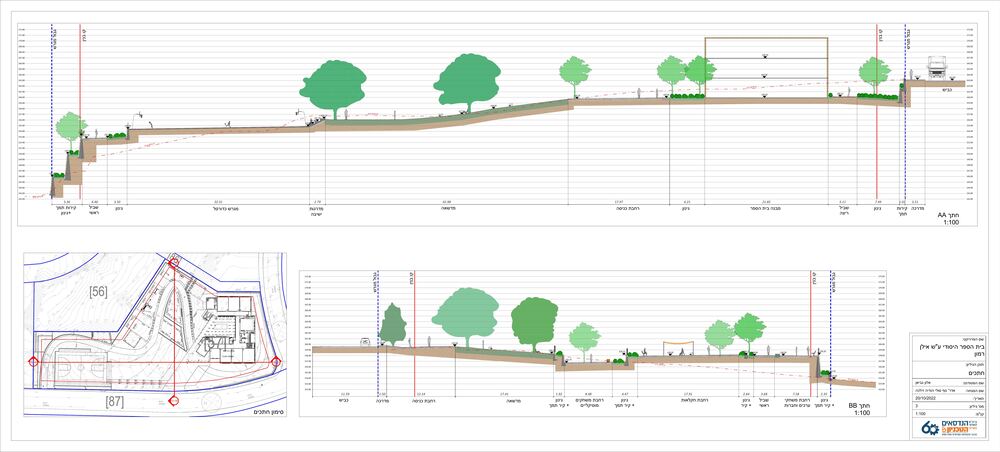
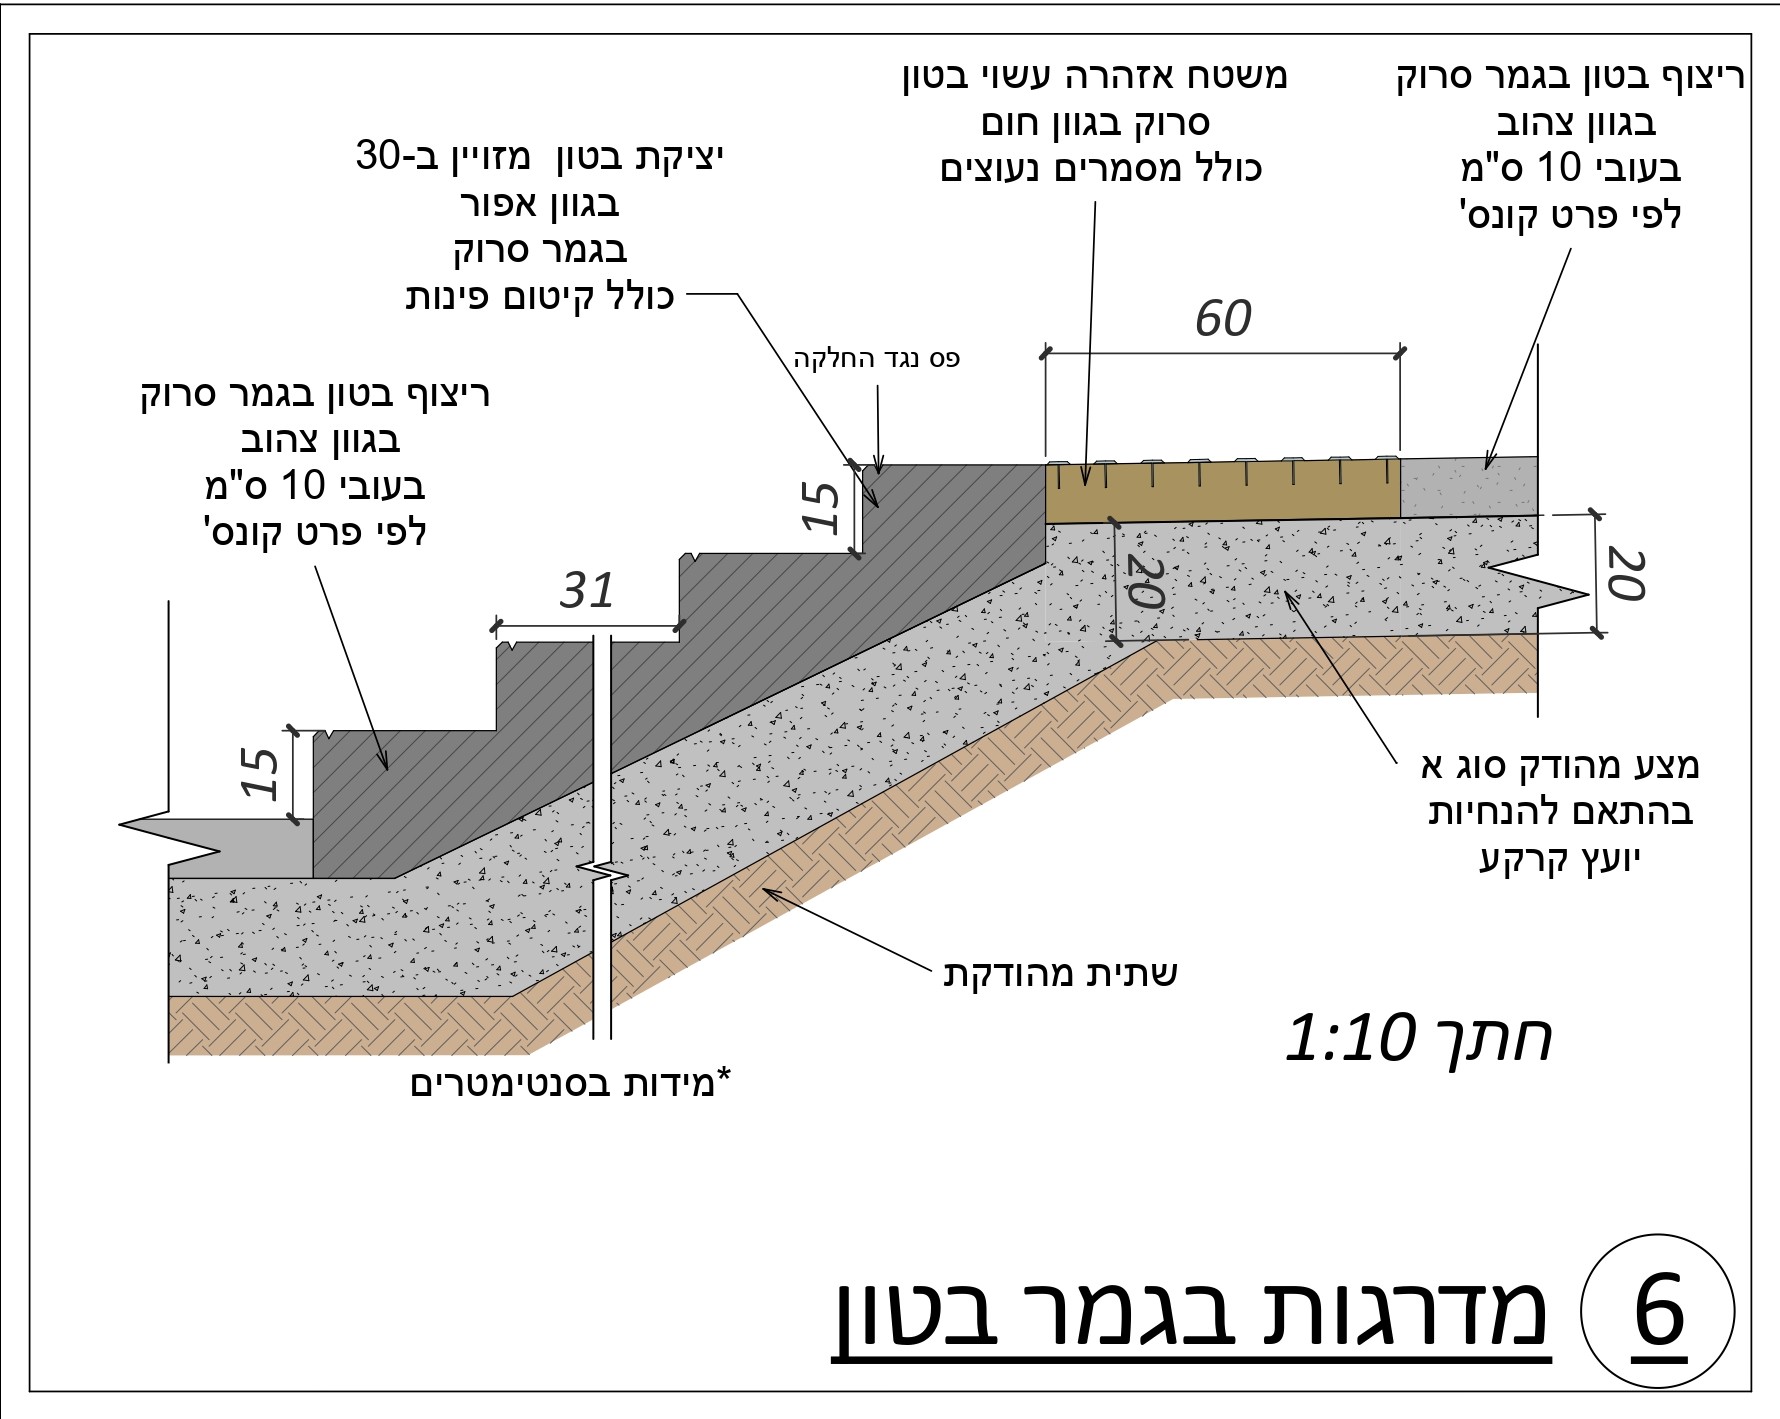
Cross-Sections

Cross-Sections

View & Download
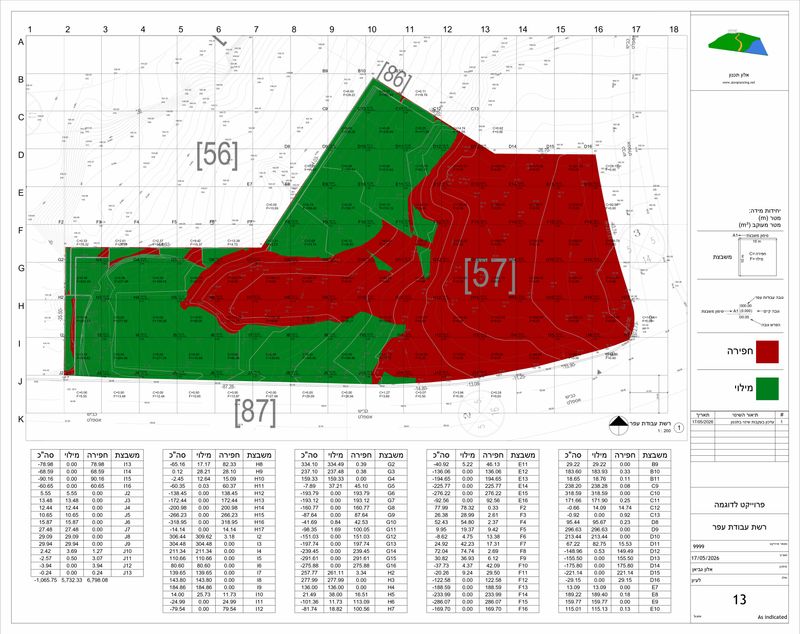
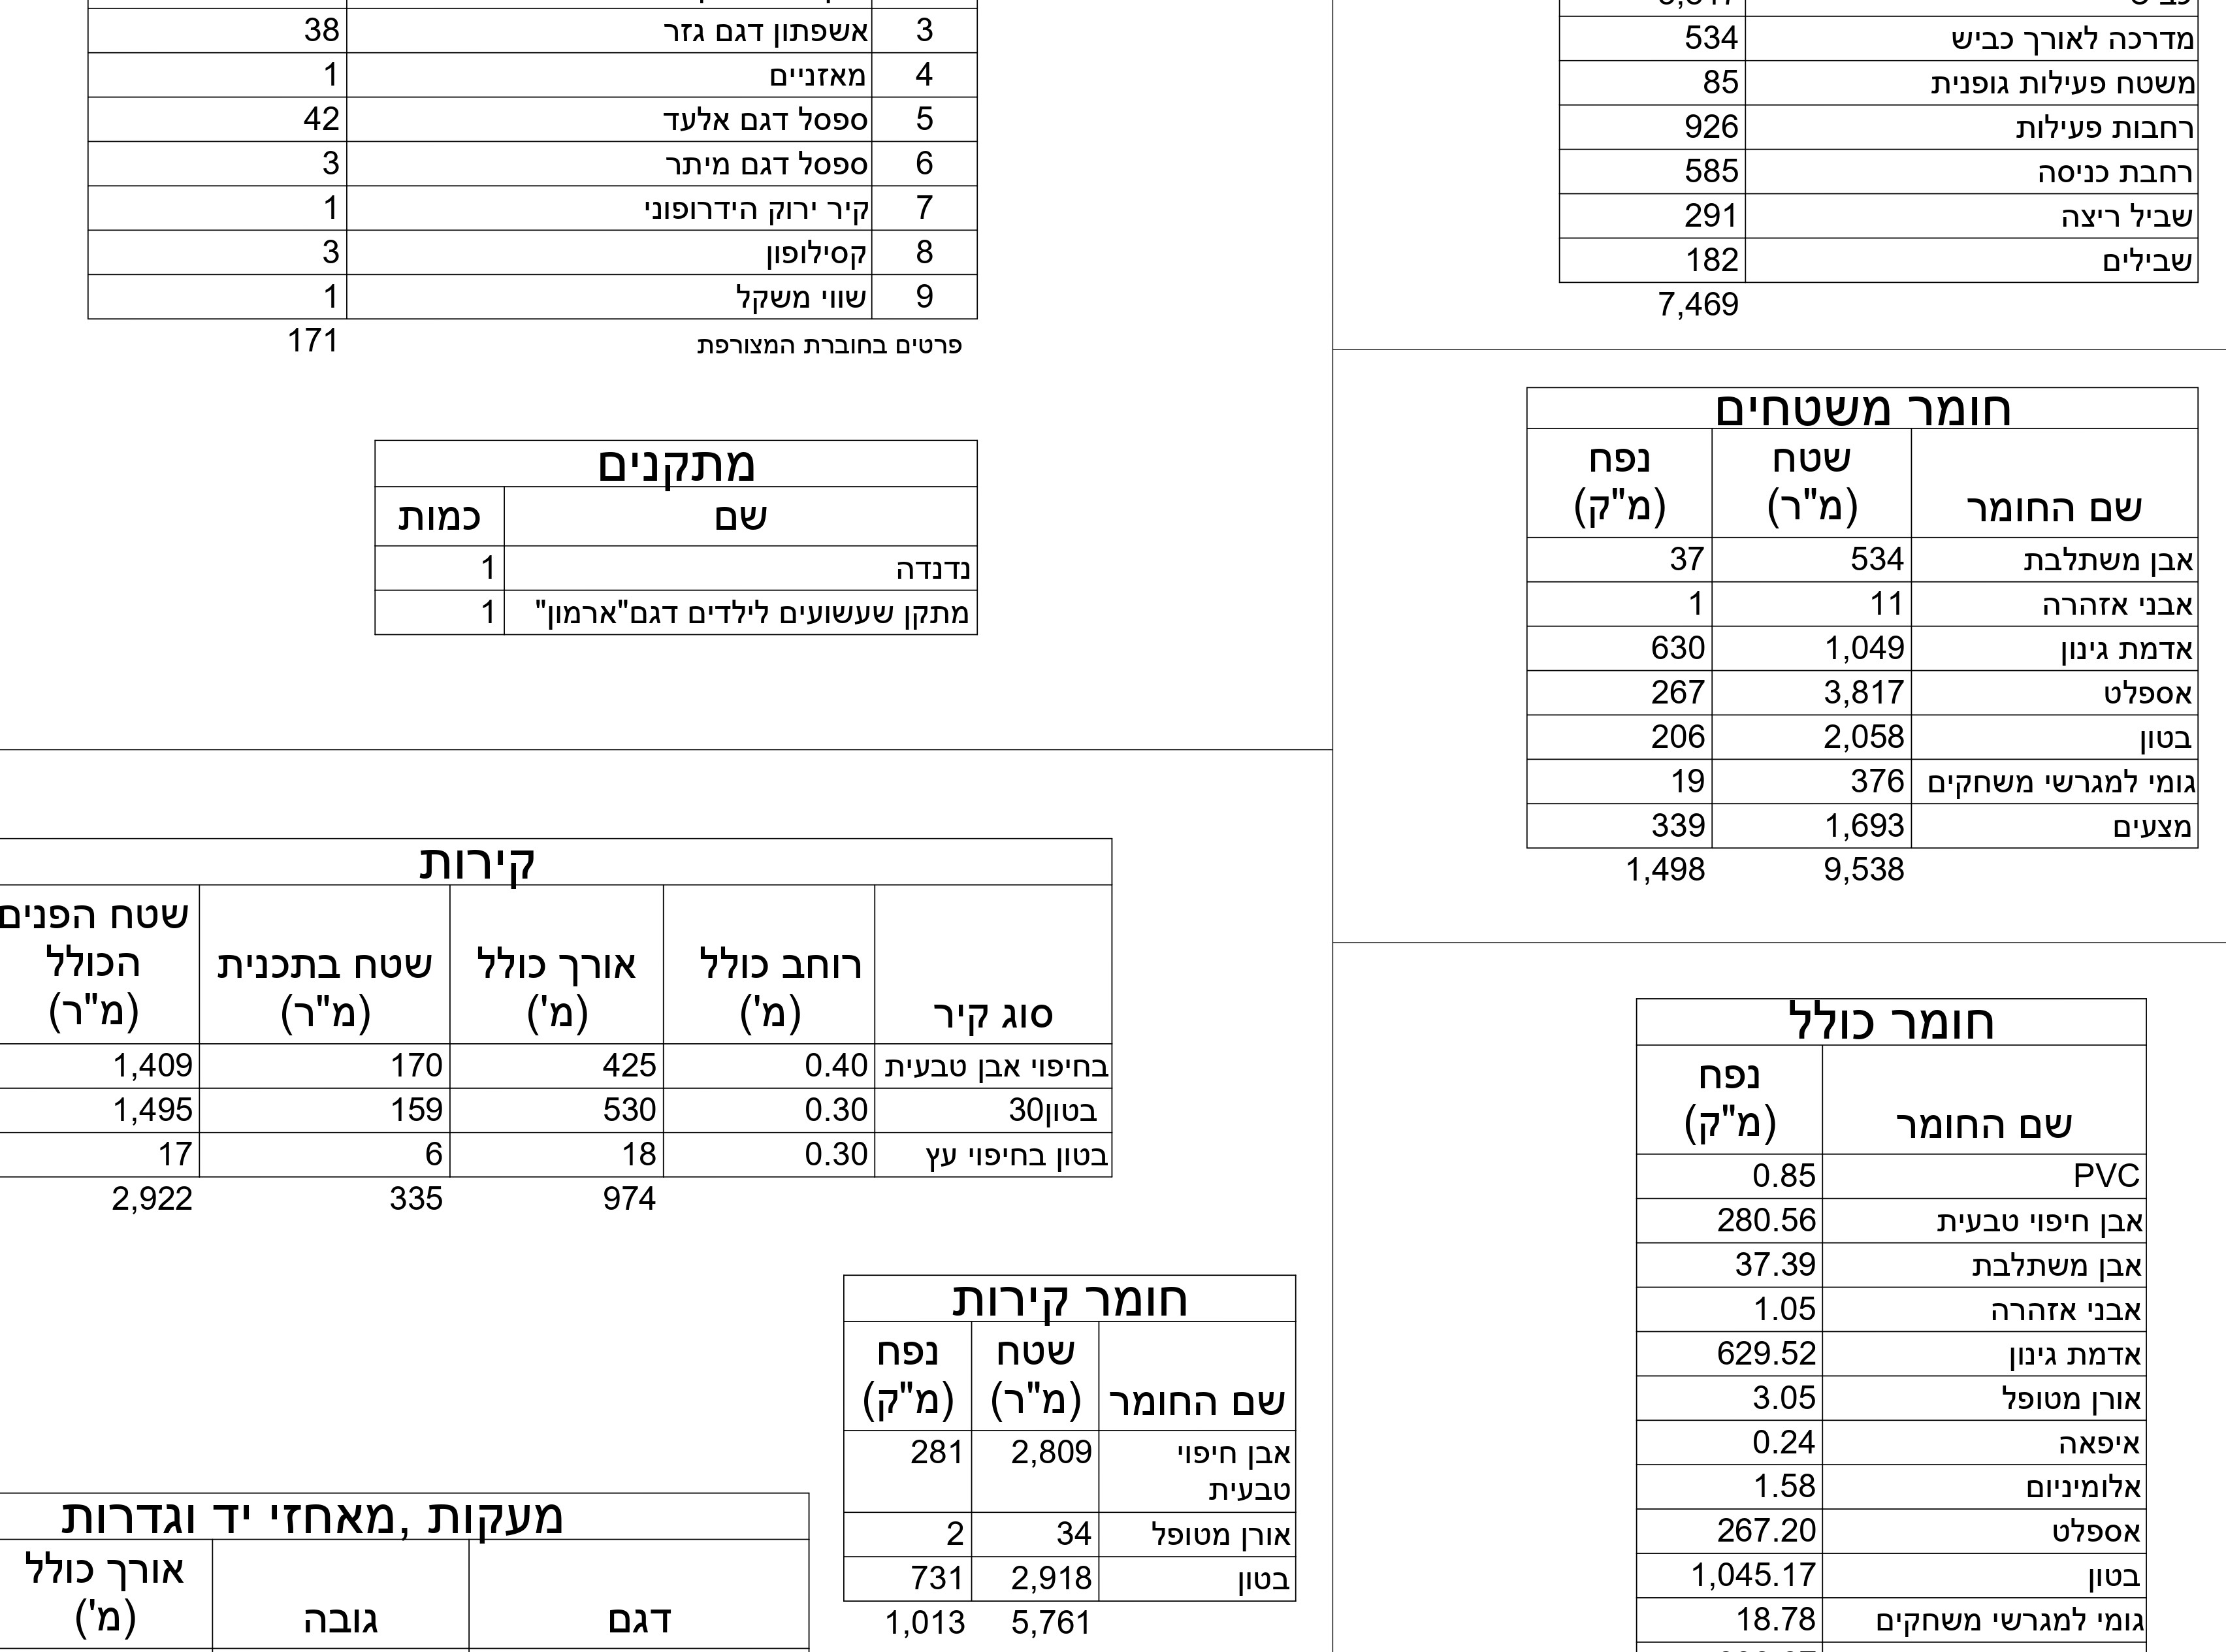
Earthworks Estimate

Earthworks Estimate

View & Download
Earthworks Plan

Earthworks Plan

View & Download
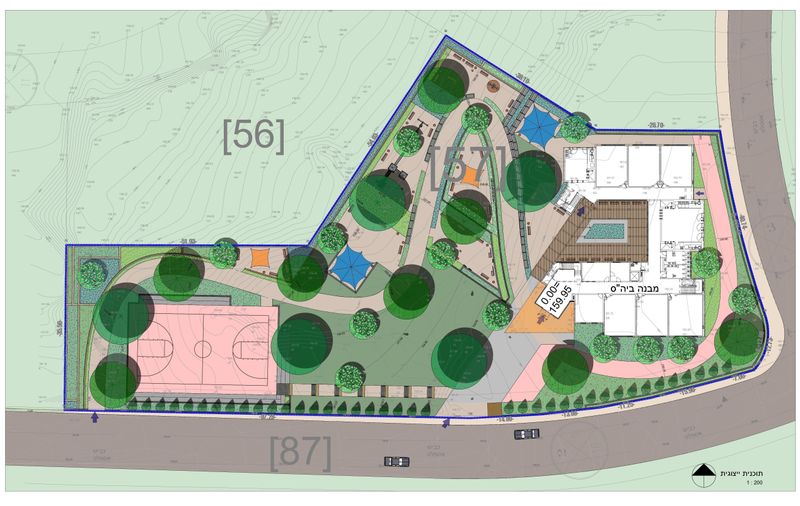
Representative Plan

Representative Plan

& Schematics

View & Download
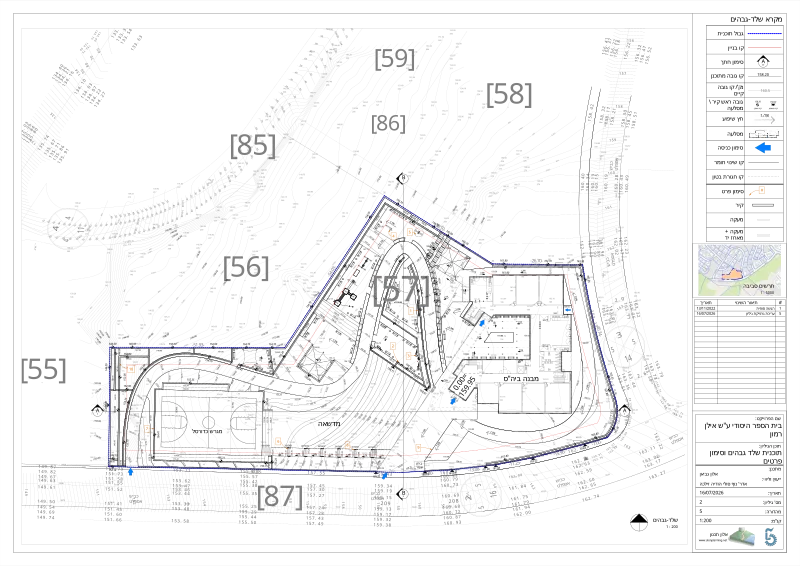
Elevation Skeleton Plan & Detail Marking

Elevation Skeleton Plan

& Detail Marking

View & Download
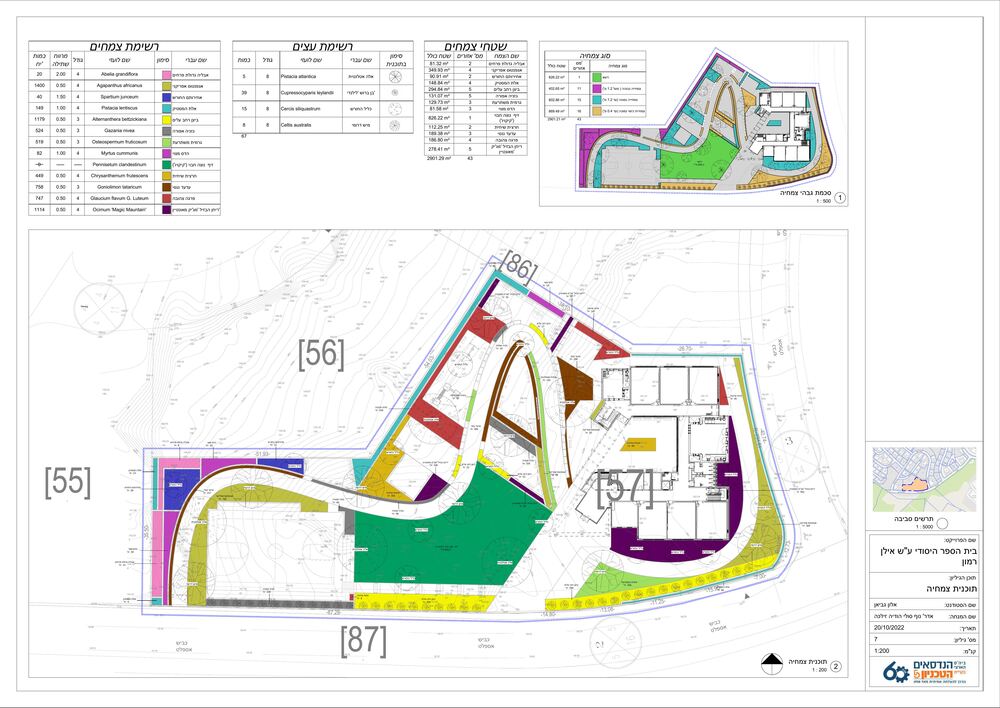
Planting Plan

Planting Plan

View & Download
Irrigation Plan

Irrigation Plan

View & Download
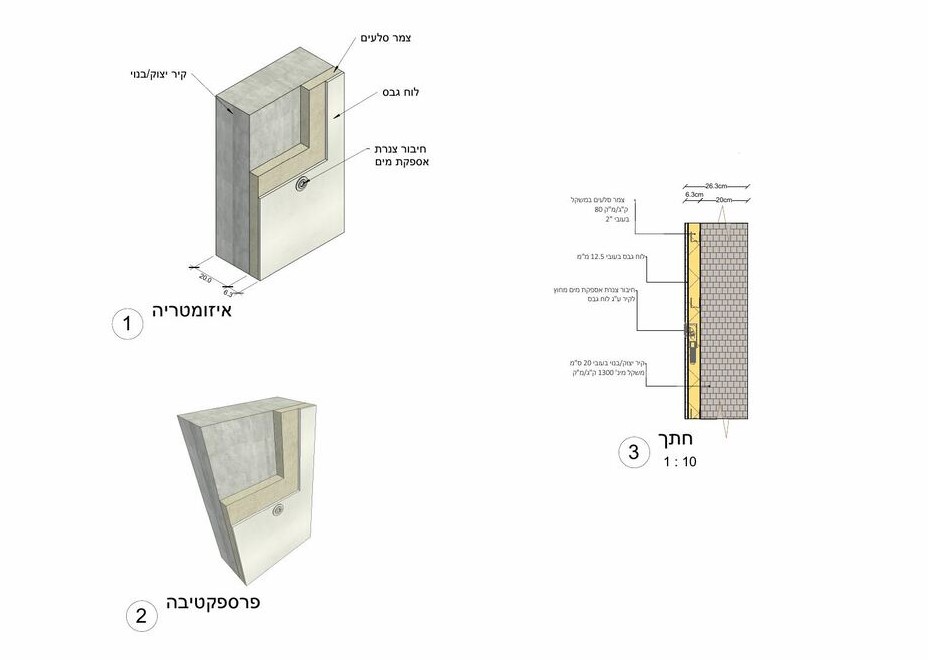
Wall Detail

Wall Detail

View & Download
Site Survey

Site Survey

View & Download
Dynamic Bill of Quantities

Dynamic Bill of Quantities

View & Download
Photorealistic Visualization

Photorealistic Visualization

View & Download
Detail Sheet

Detail Sheet

View & Download
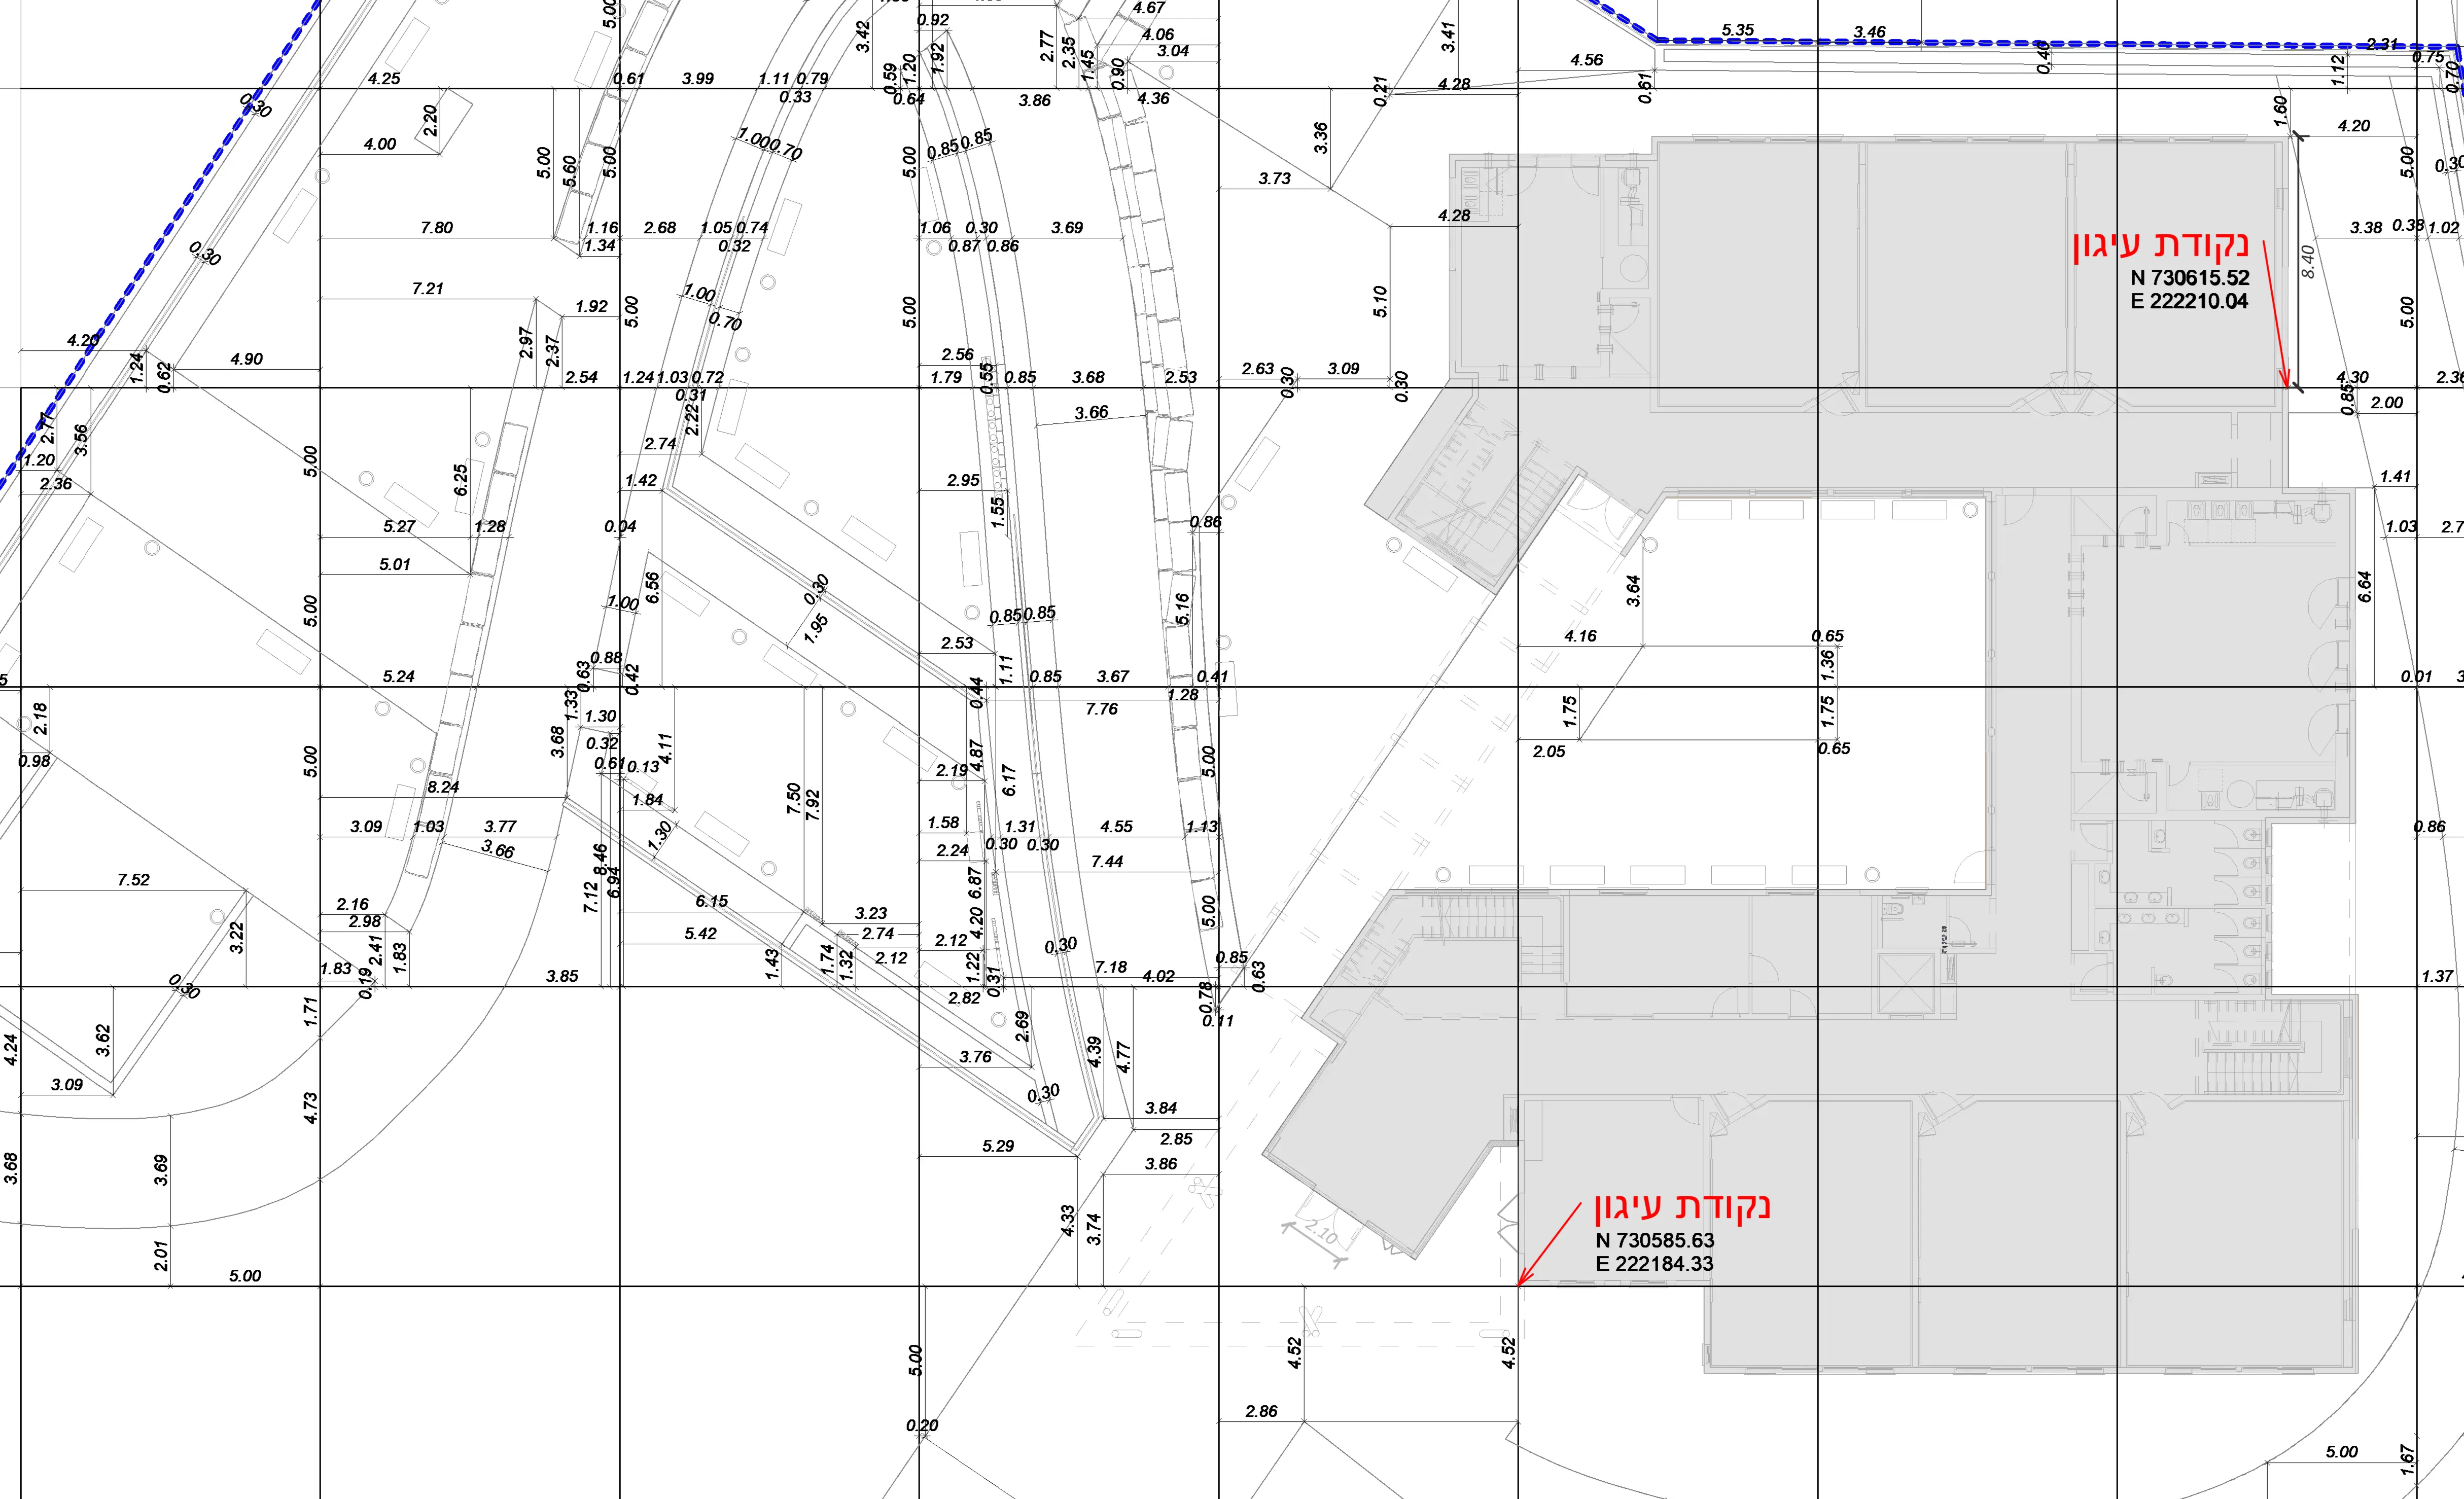
Dimensions Plan

Dimensions Plan

View & Download
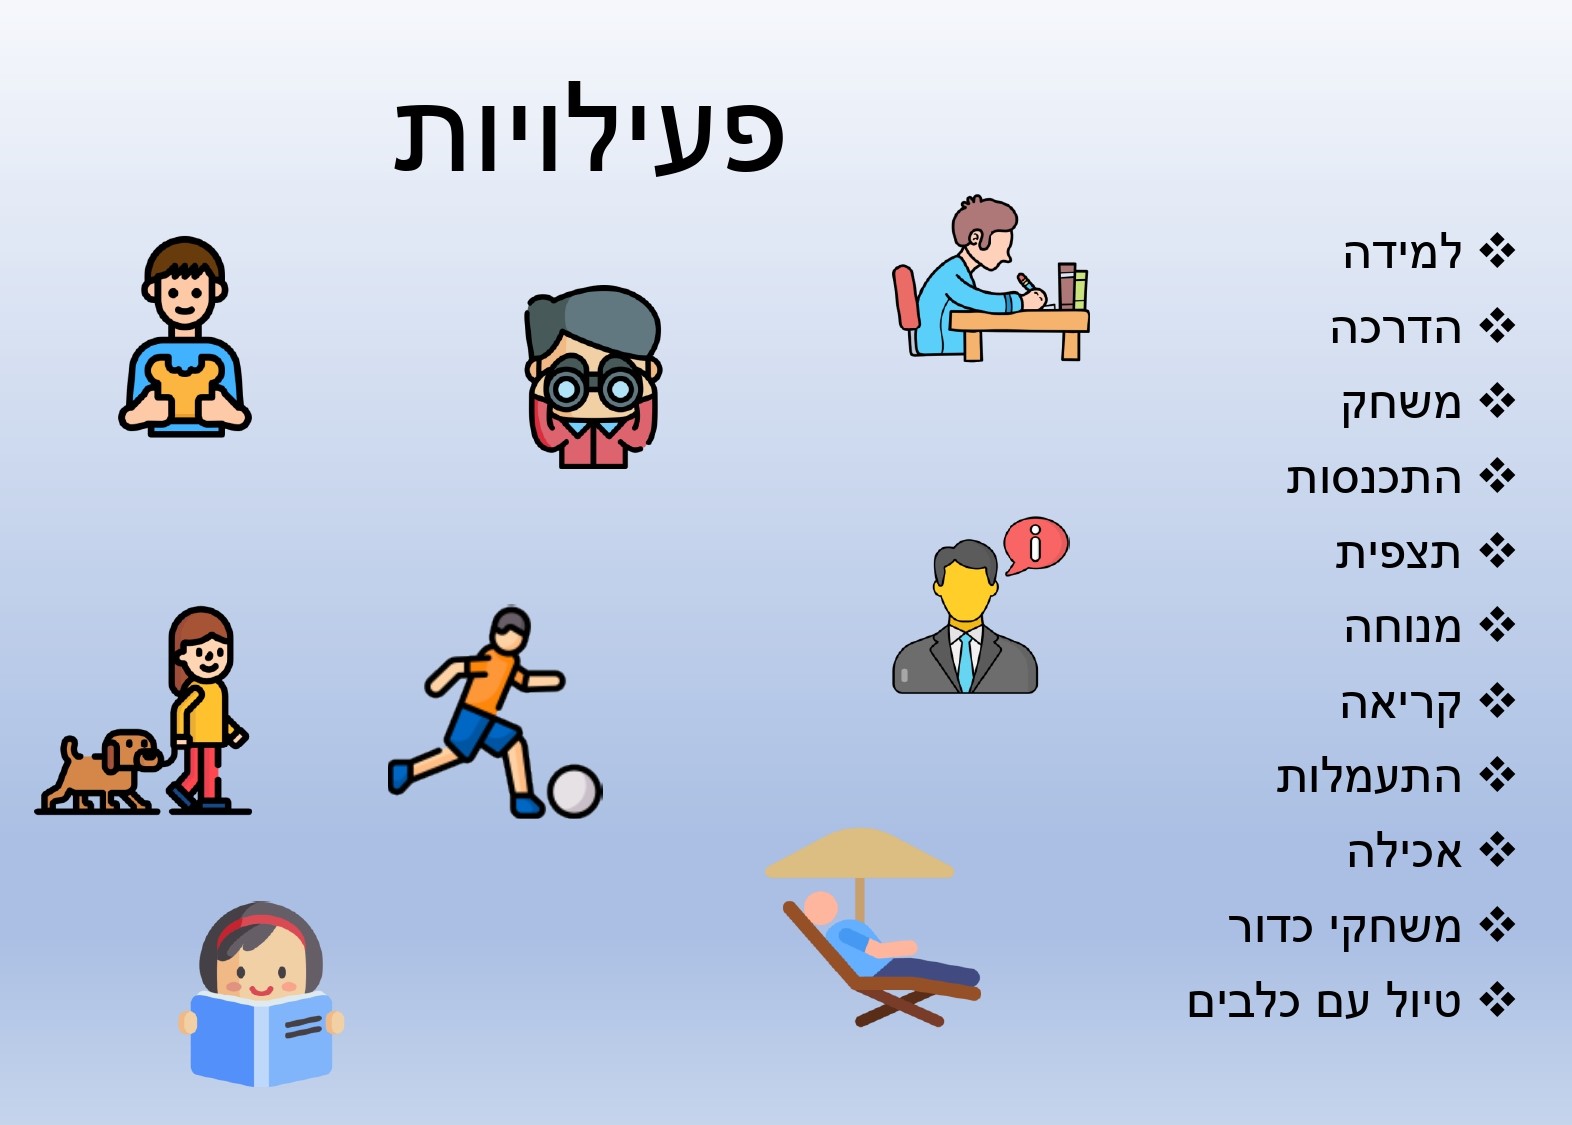
Inspiration Sheet

Inspiration Sheet

View & Download
Conceptual Visualization

Conceptual Visualization

View & Download
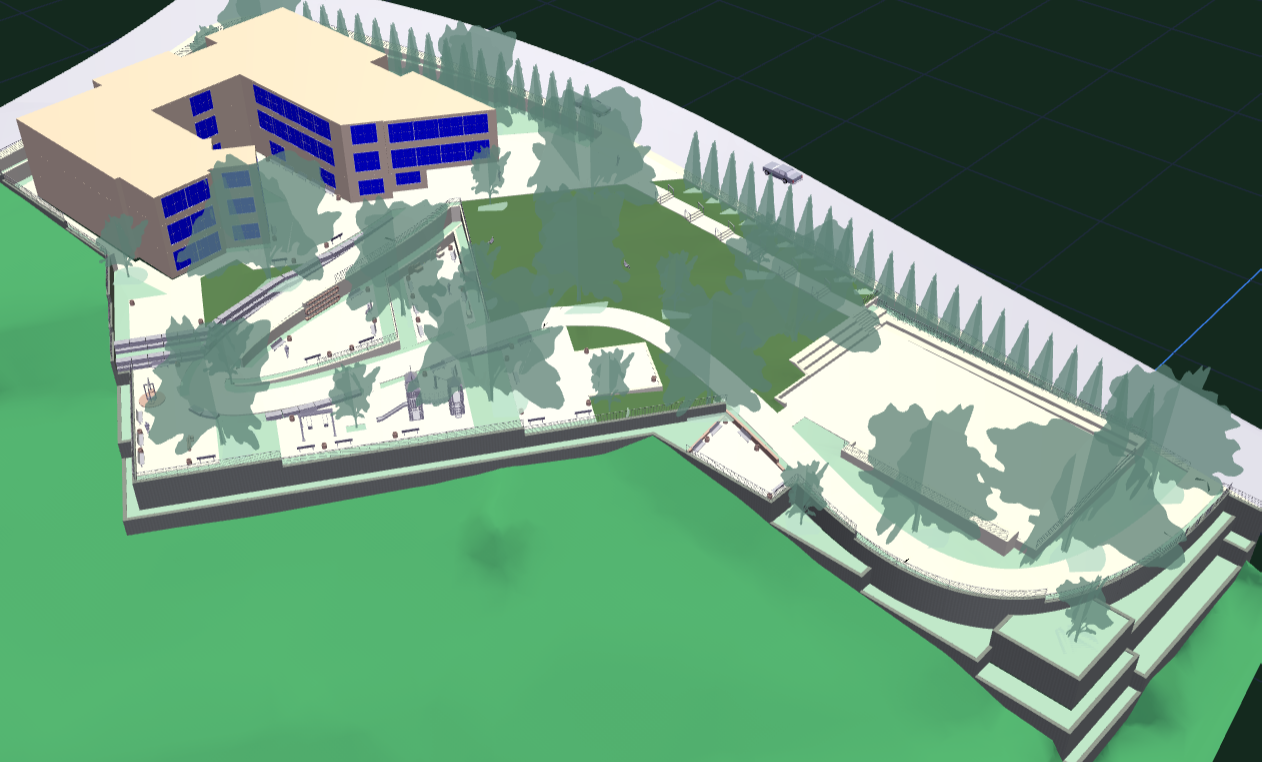
3D Model 3D

3D Model

Launch
1 / 6
Contact

Get in touch to schedule a consultation — together we'll turn your vision into reality. Landscape design and planning at the highest level, with an emphasis on sustainability and quality.

Business Hours
Sun–Thu: 9:00 – 18:00
(Israel Time)
Primary Service Areas
Northern Israel | Jezreel Valley | Haifa
Carmel | Krayot